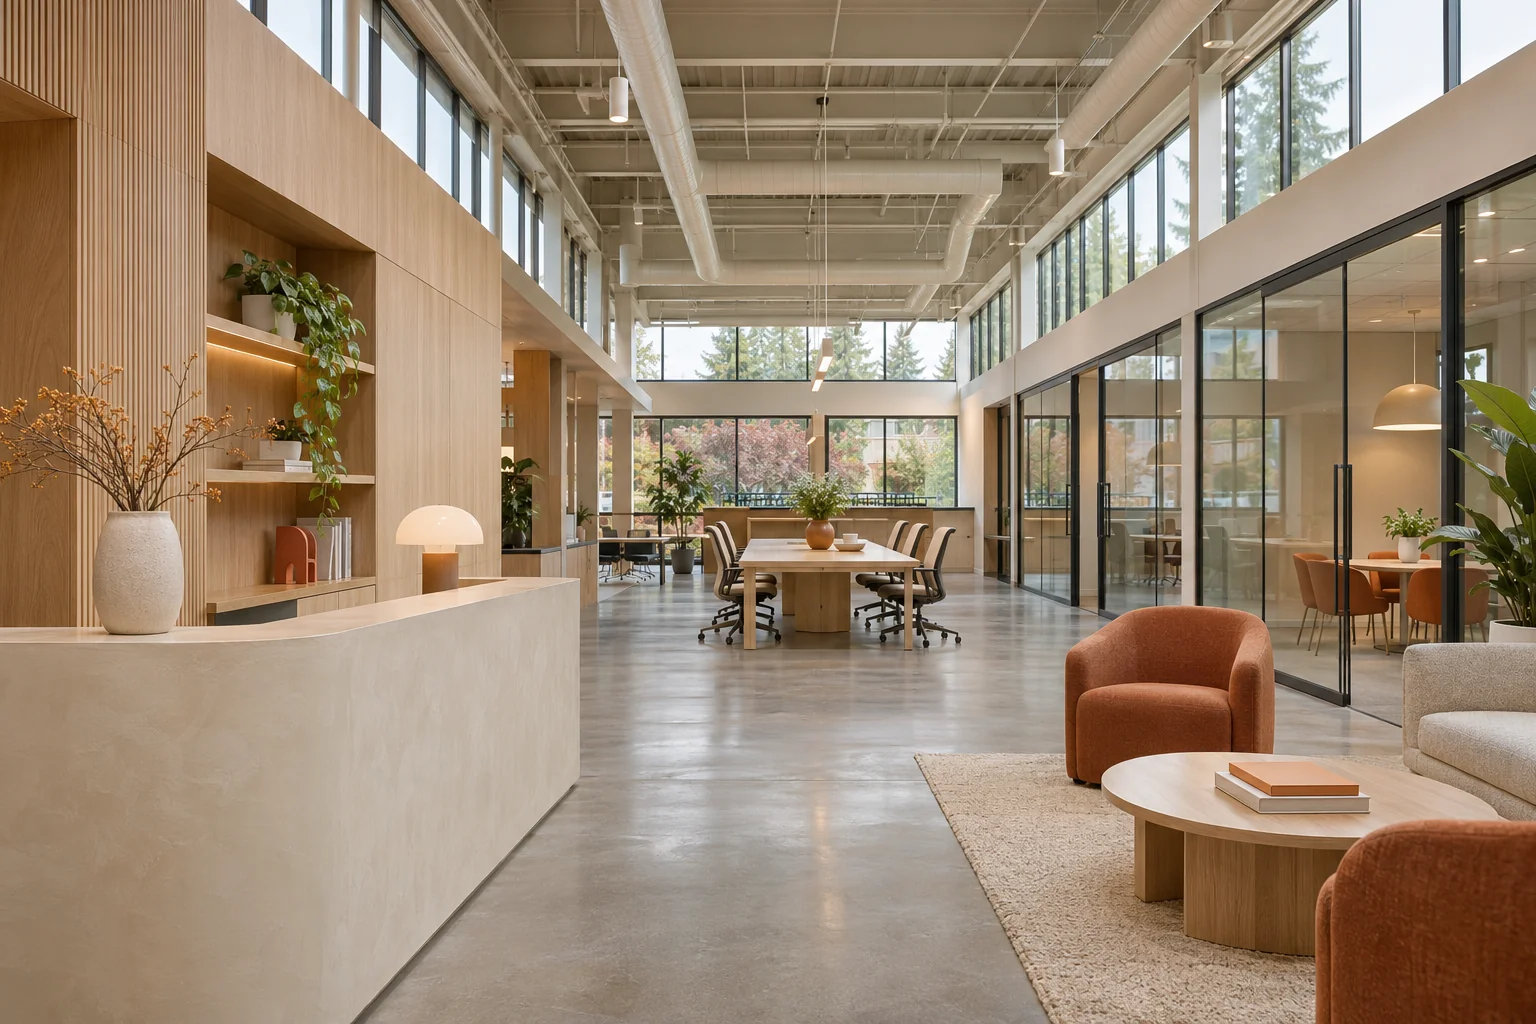
Concept project
Eastline Works
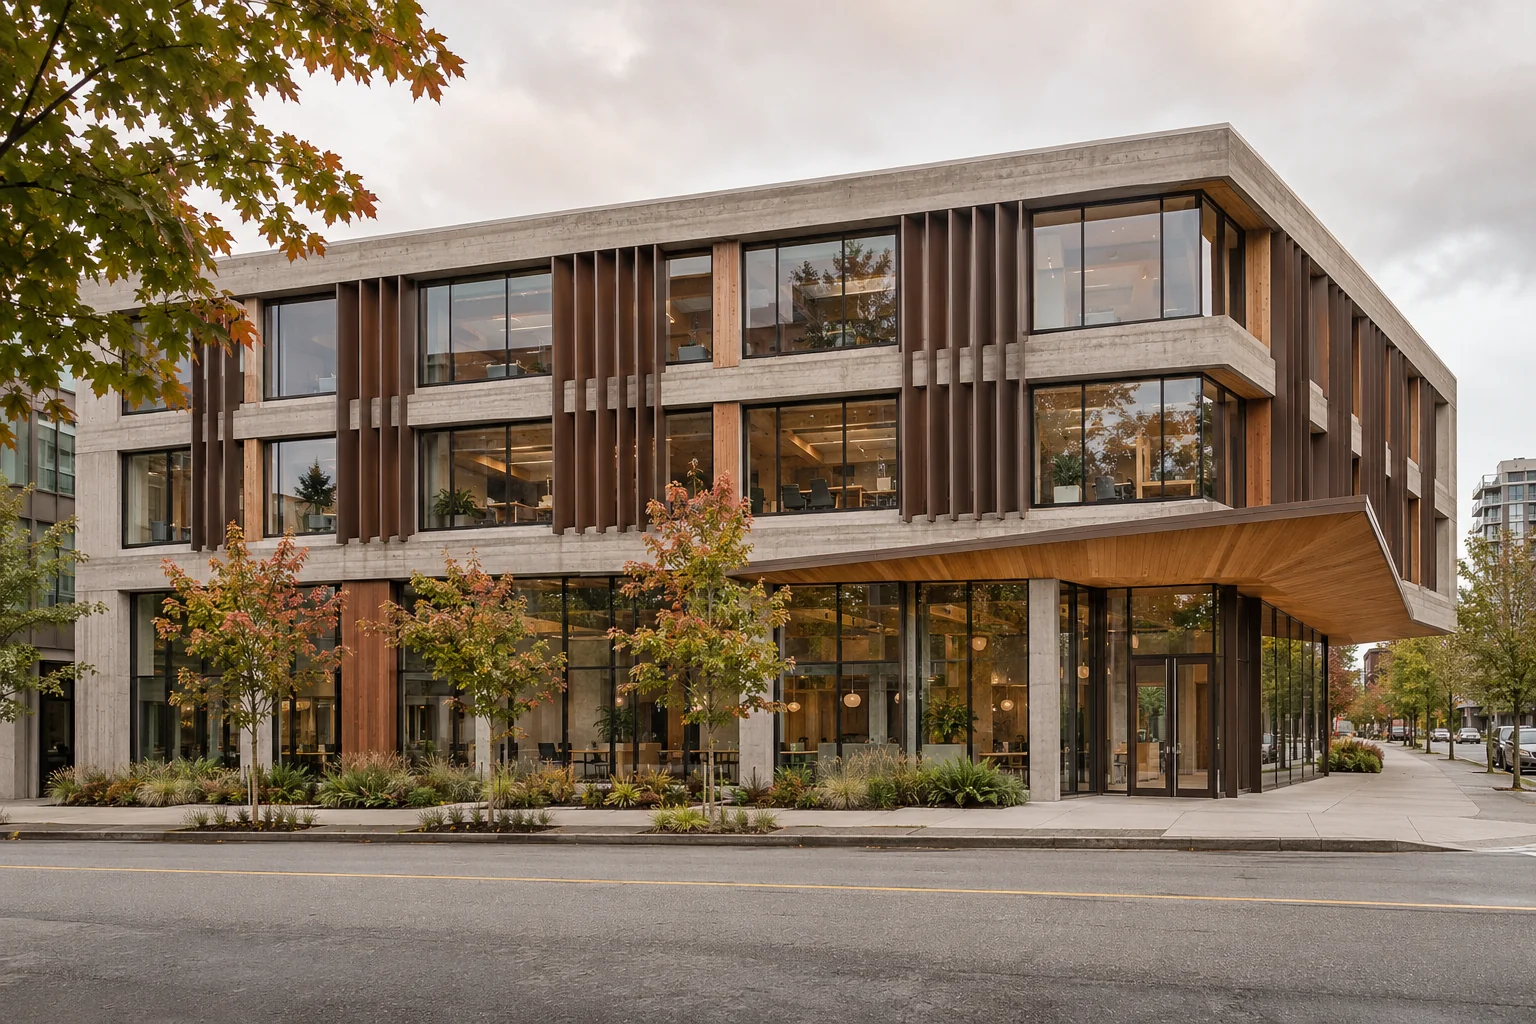
A four-storey commercial concept with a concrete frame and a deep timber entry
Project overview
The concept
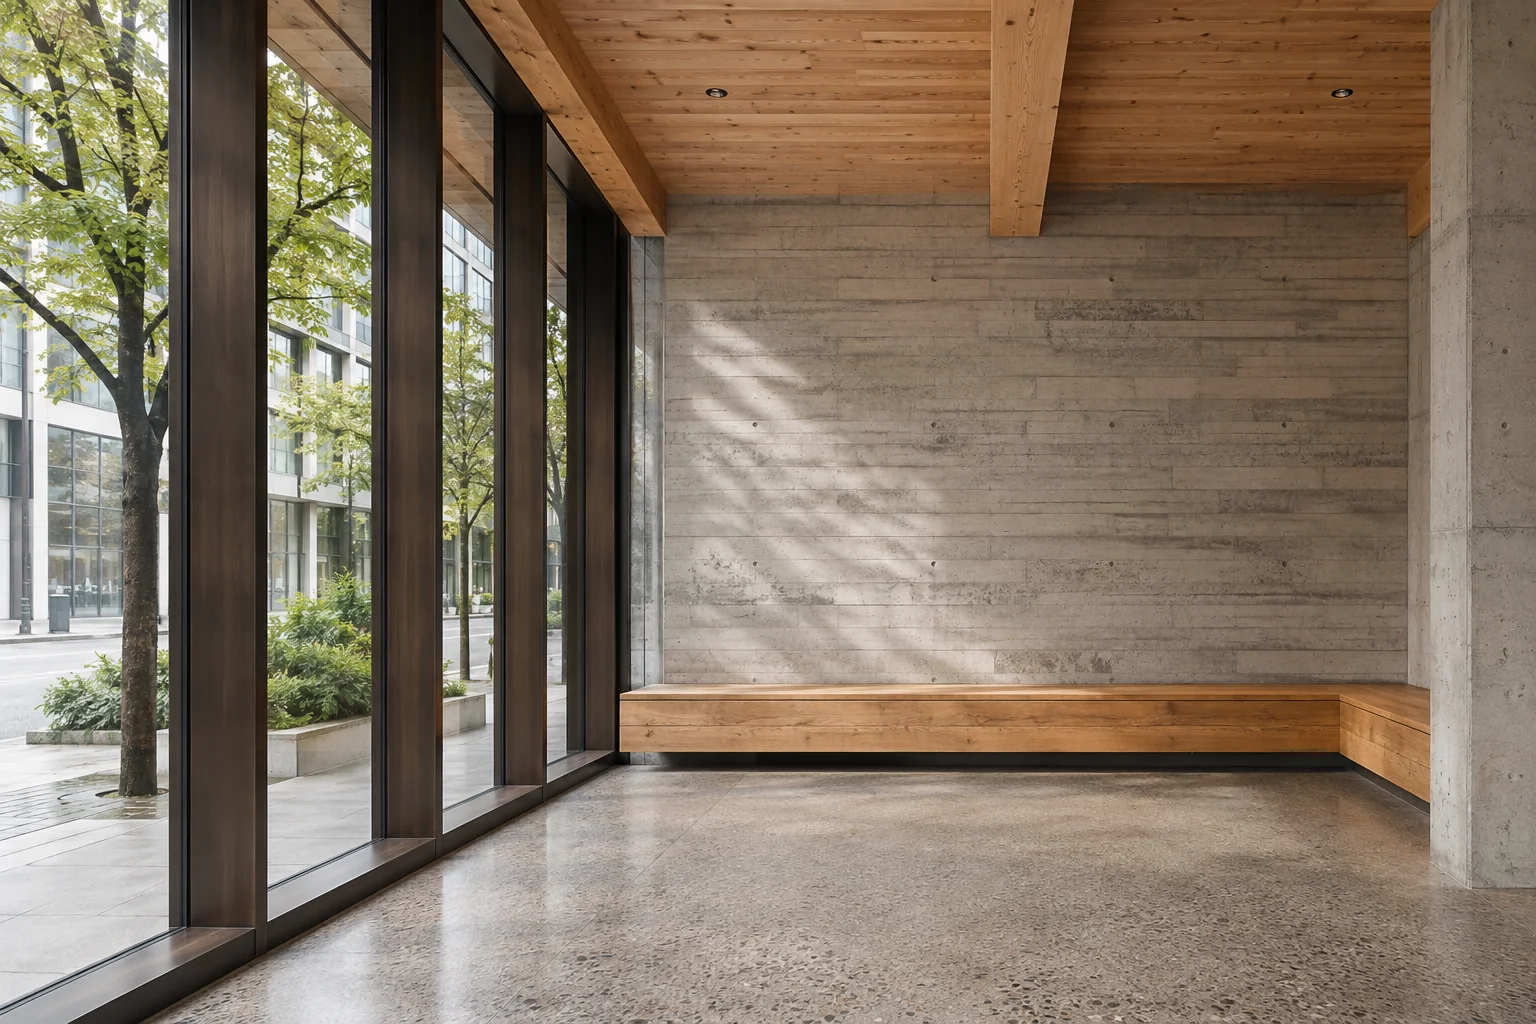
A recessed ground floor makes room for a sheltered entry along the street while the concrete structure and timber soffit carry the outside materials into the lobby
- Location
- Vancouver Metro Vancouver
- Sector
- Commercial
- Scope
- Ground-up commercial construction
- Concrete structure and glazed envelope
- Ground-floor lobby and site works
Street frontage
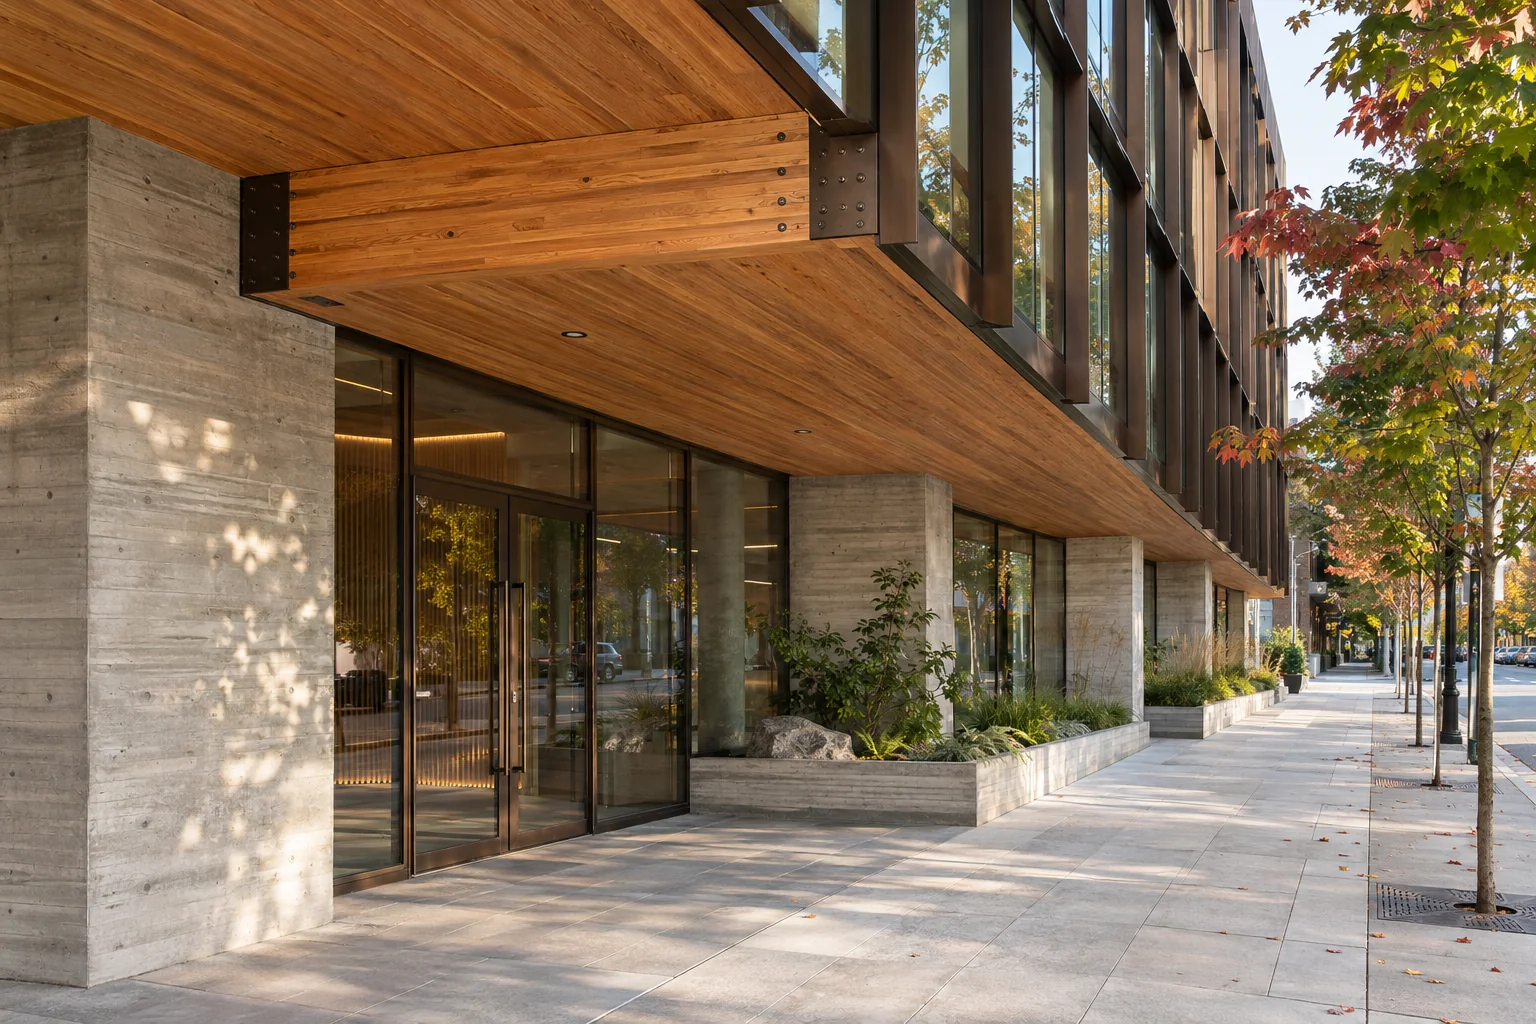
A deep cantilever shelters the entry and gives the ground floor room for a wider pedestrian approach
Building envelope
Deep bronze fins and recessed glazing add depth to the concrete facade and help control afternoon glare
Illustrative photography
Project gallery
Next project
All projects