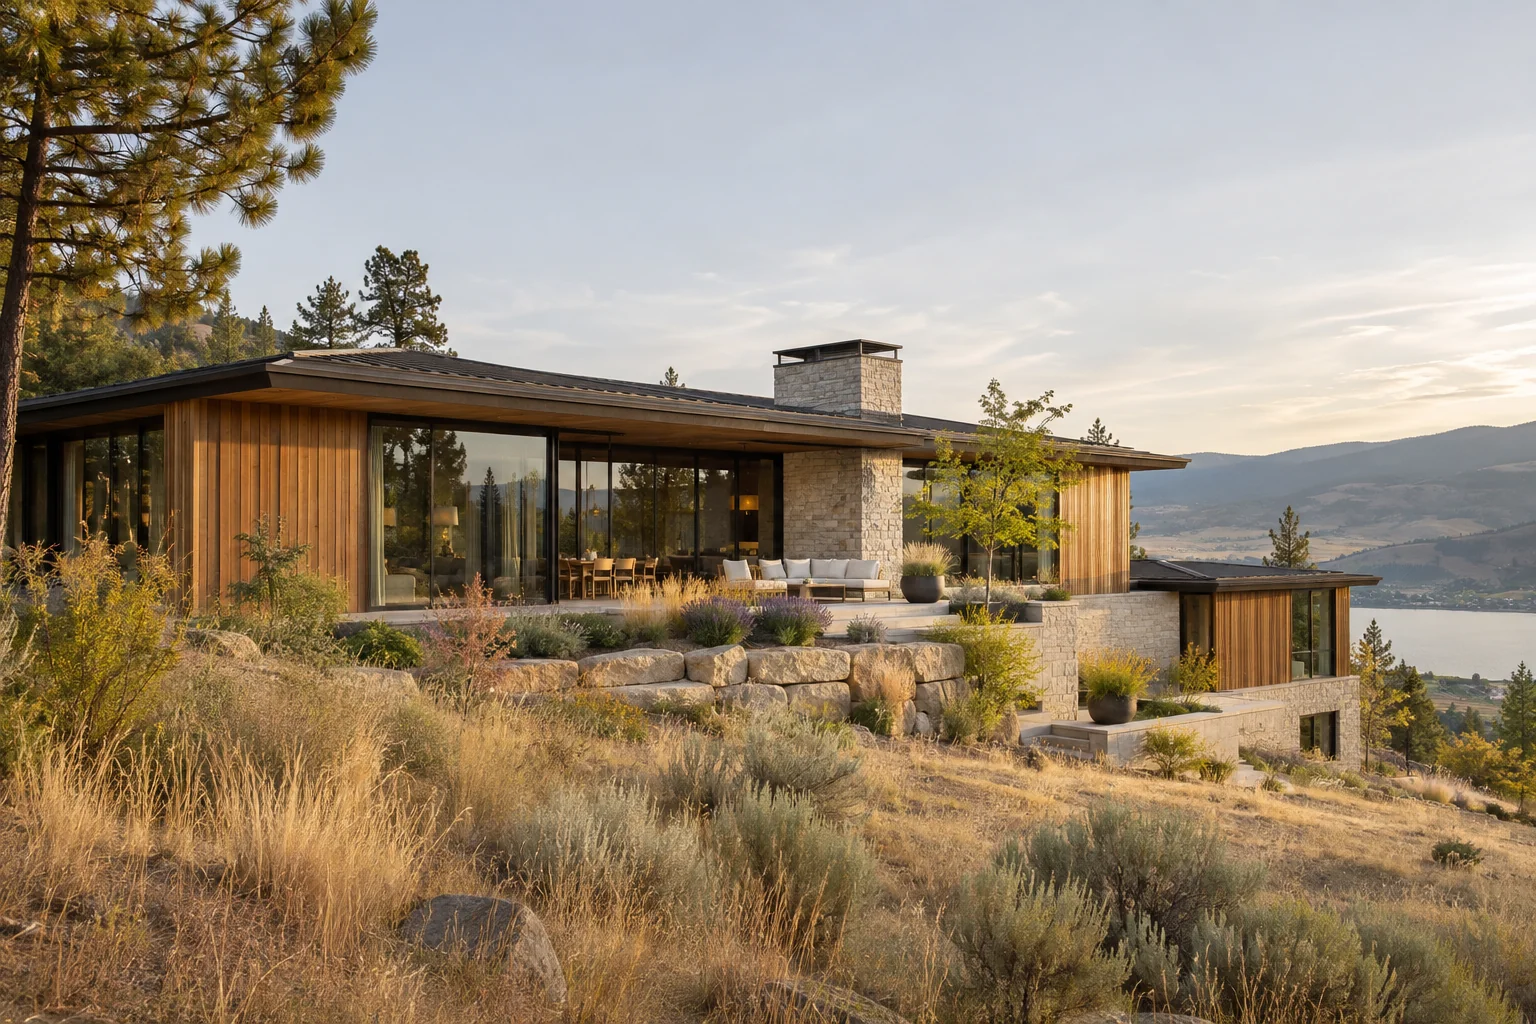
Concept project
Fieldwork Studio
A workplace fit-out concept with open collaboration areas and quiet meeting rooms
Project overview
The concept
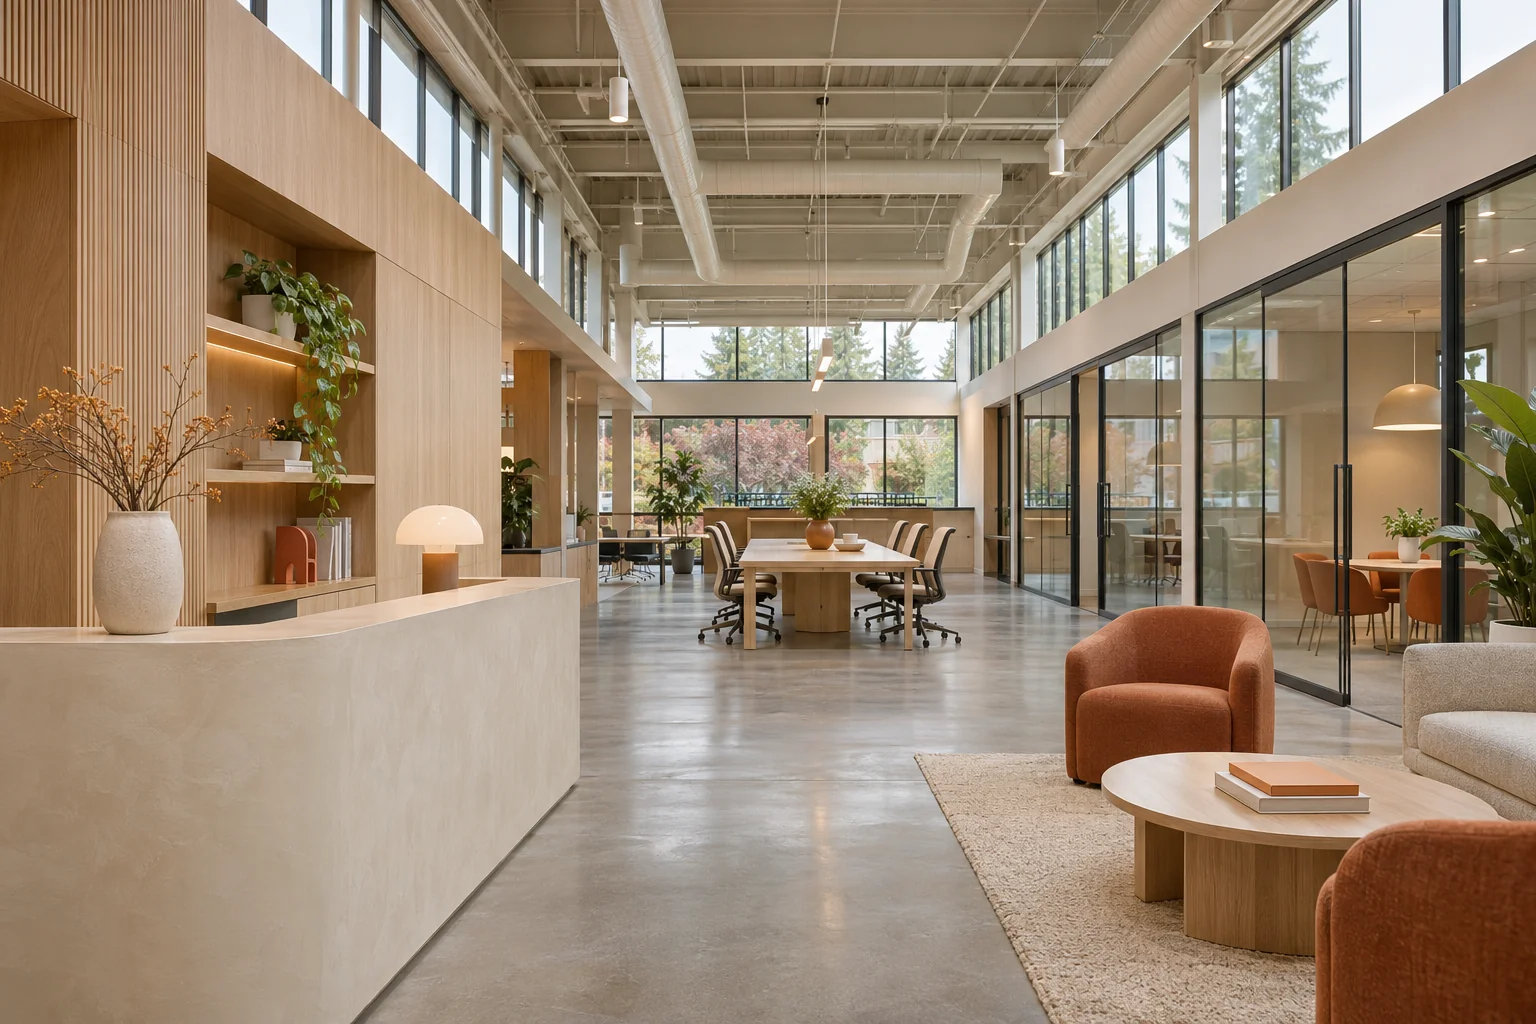
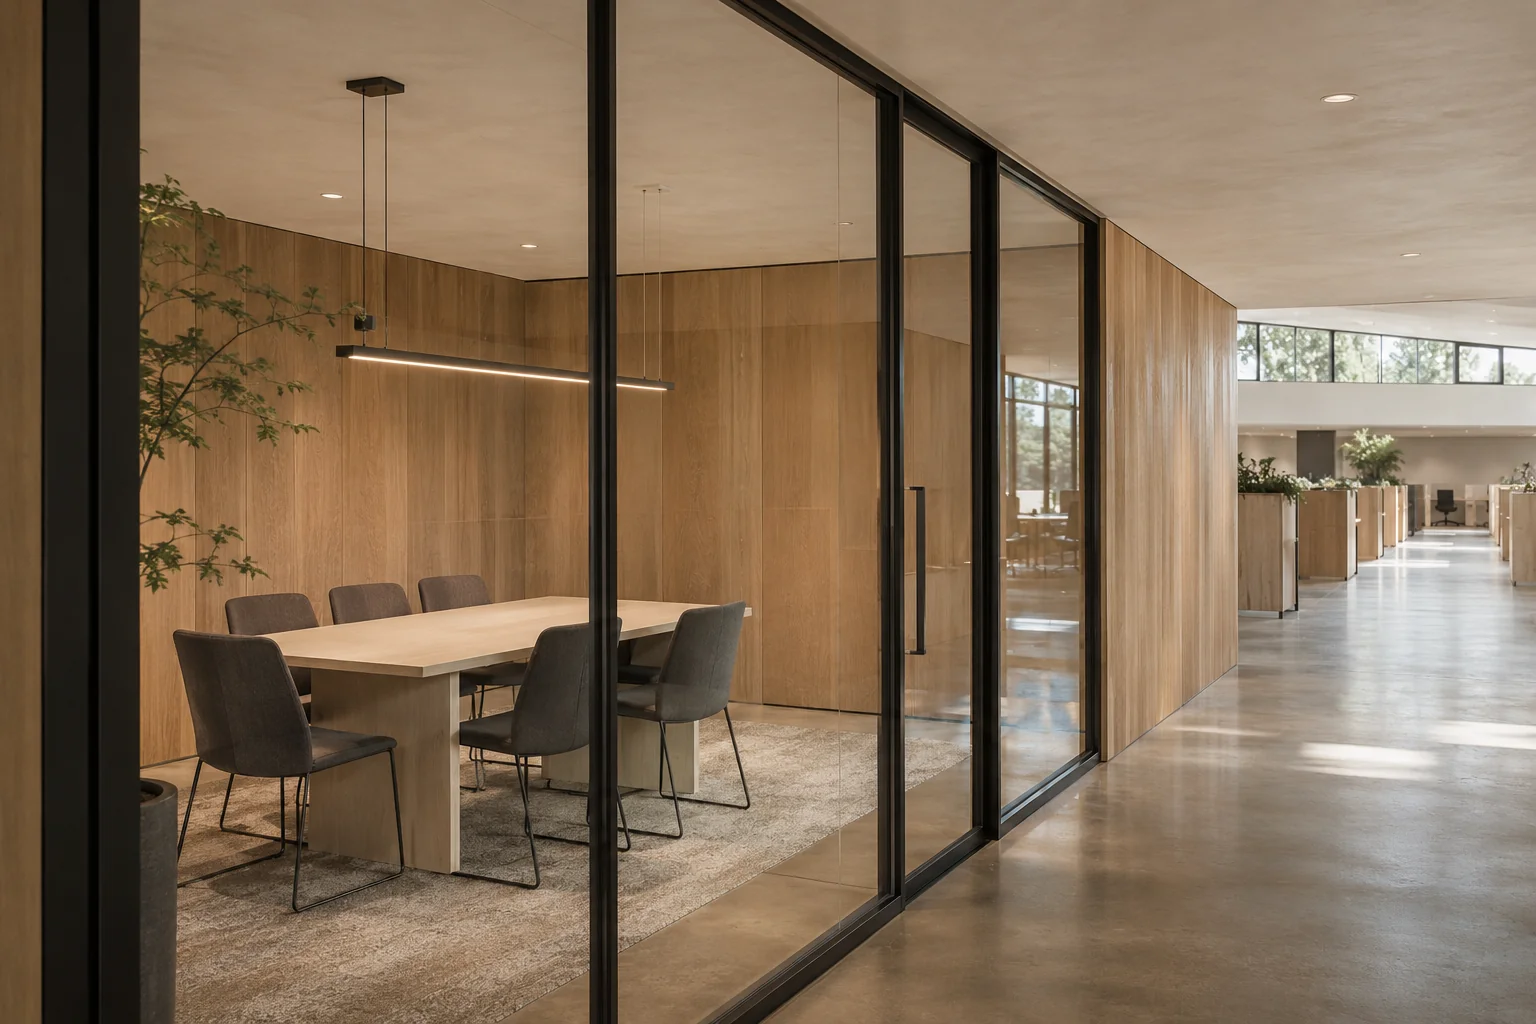
Glazed partitions keep daylight moving through the office while the meeting rooms have acoustic separation from the shared workspace
- Location
- Surrey Metro Vancouver
- Sector
- Interior fit-out
- Scope
- Interior fit-out
- Acoustic glazing and partitions
- Custom millwork and finishes
Room layout
Enclosed rooms sit along the edge of the shared work area to leave a clear route between reception and the staff spaces
Interior finishes
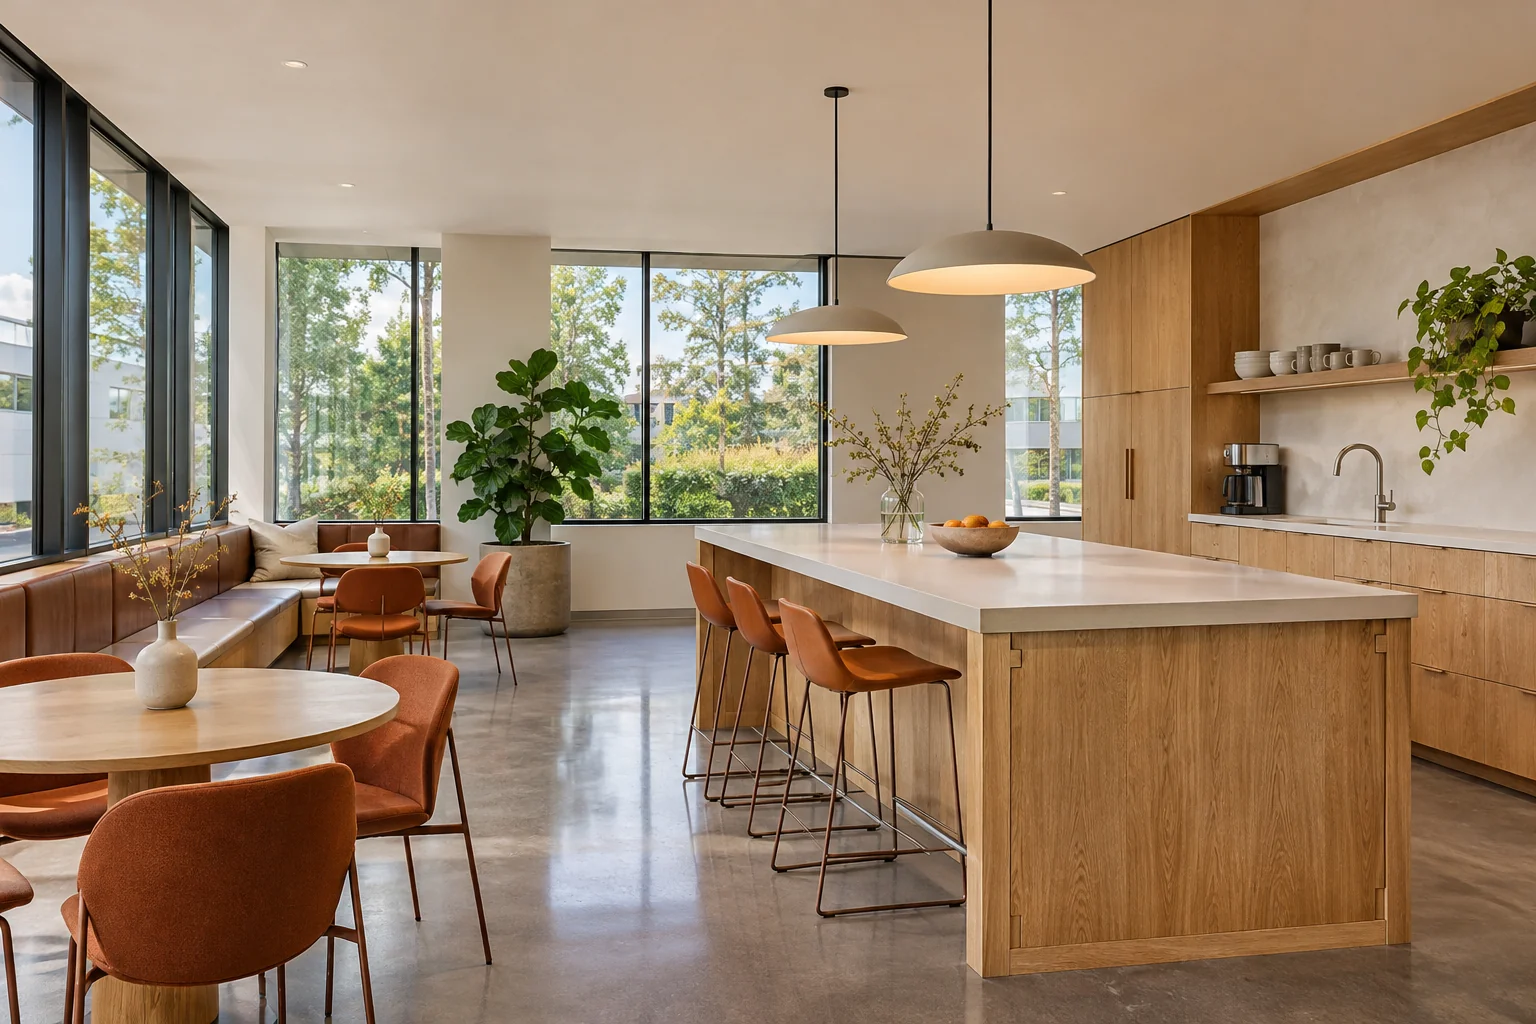
Oak millwork and pale plaster warm up the shared areas while durable flooring suits the main path through the office
Illustrative photography
Project gallery
Next project
All projects