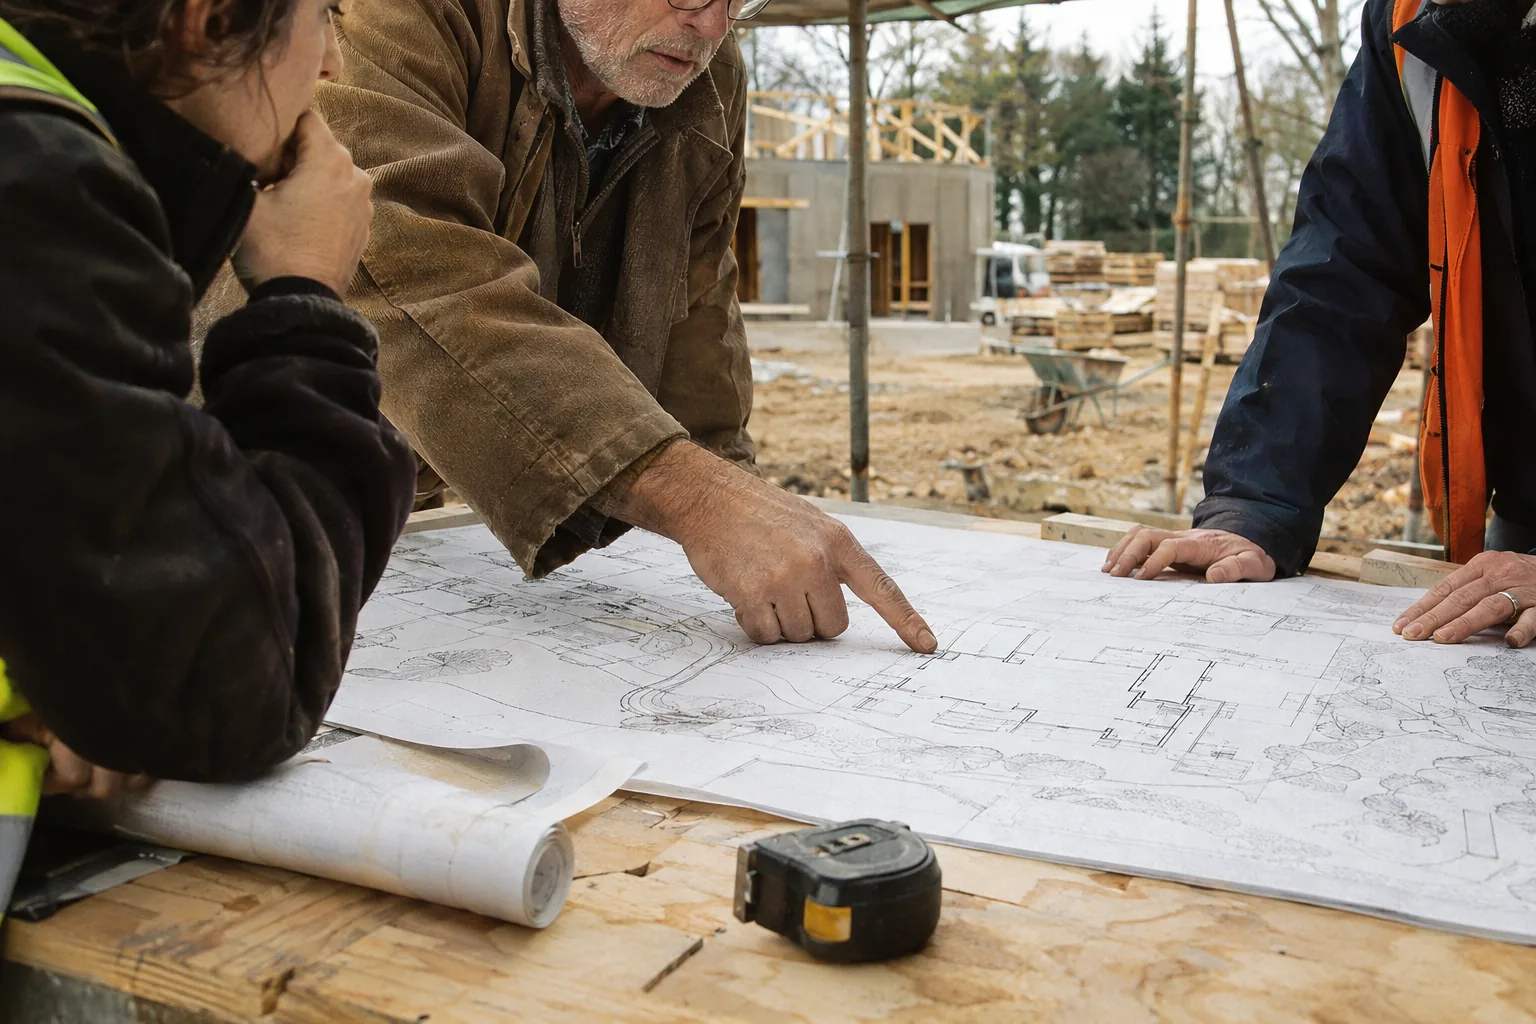
Start with the site and what you want to build. Any drawings you already have can help us understand the scope.
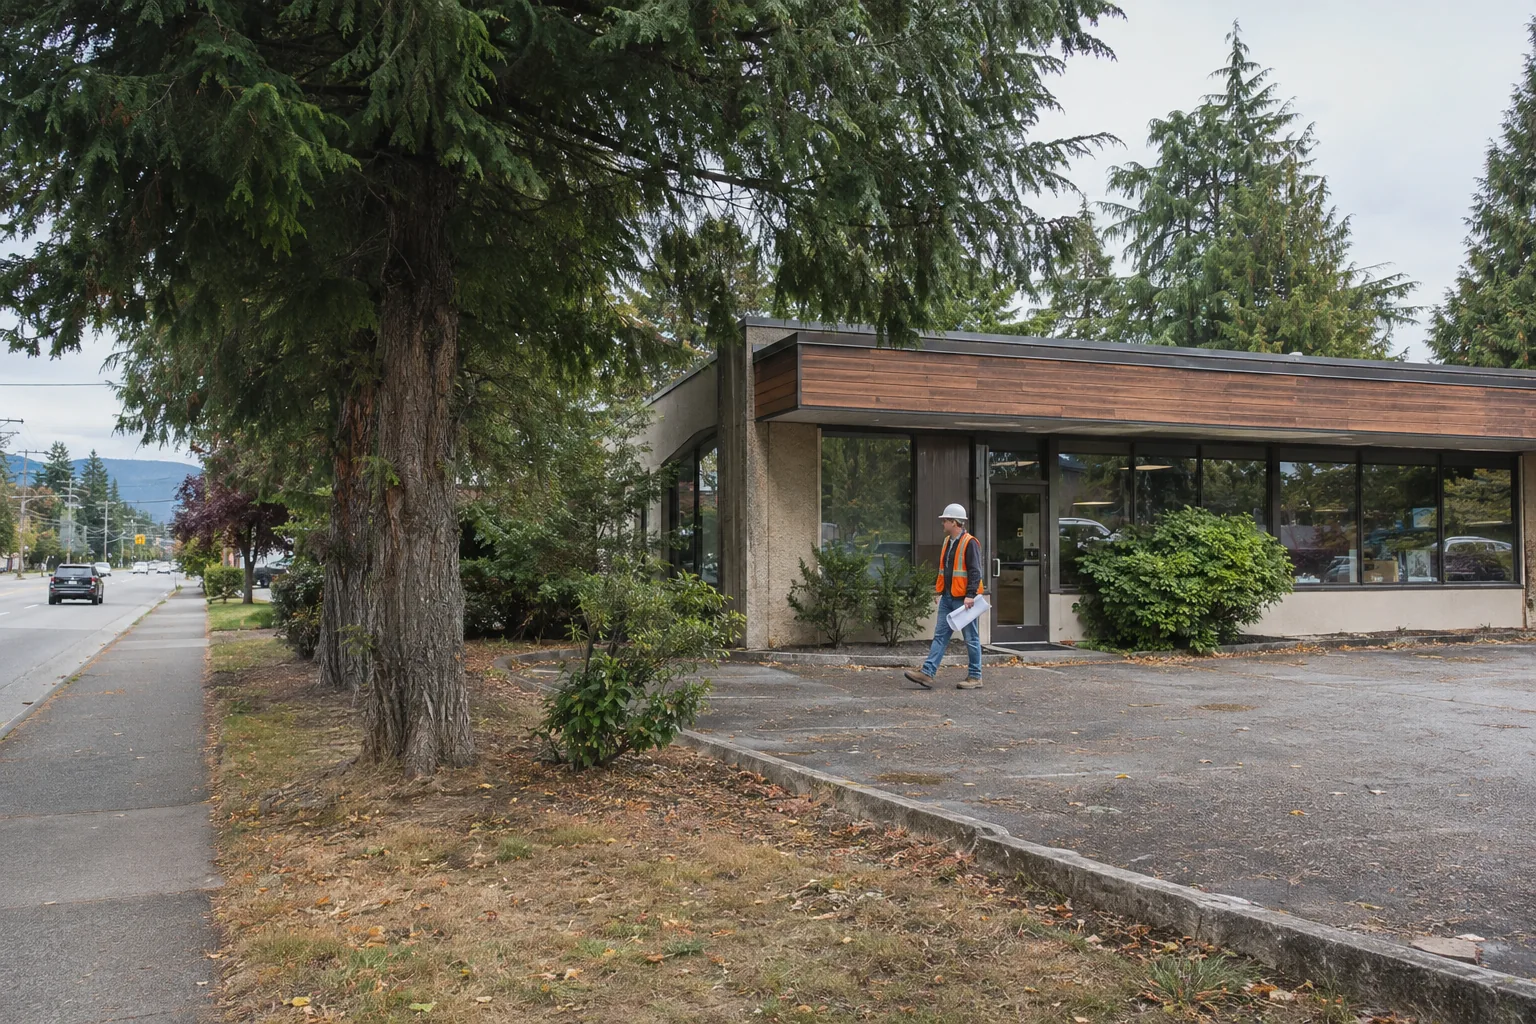
Walk the site
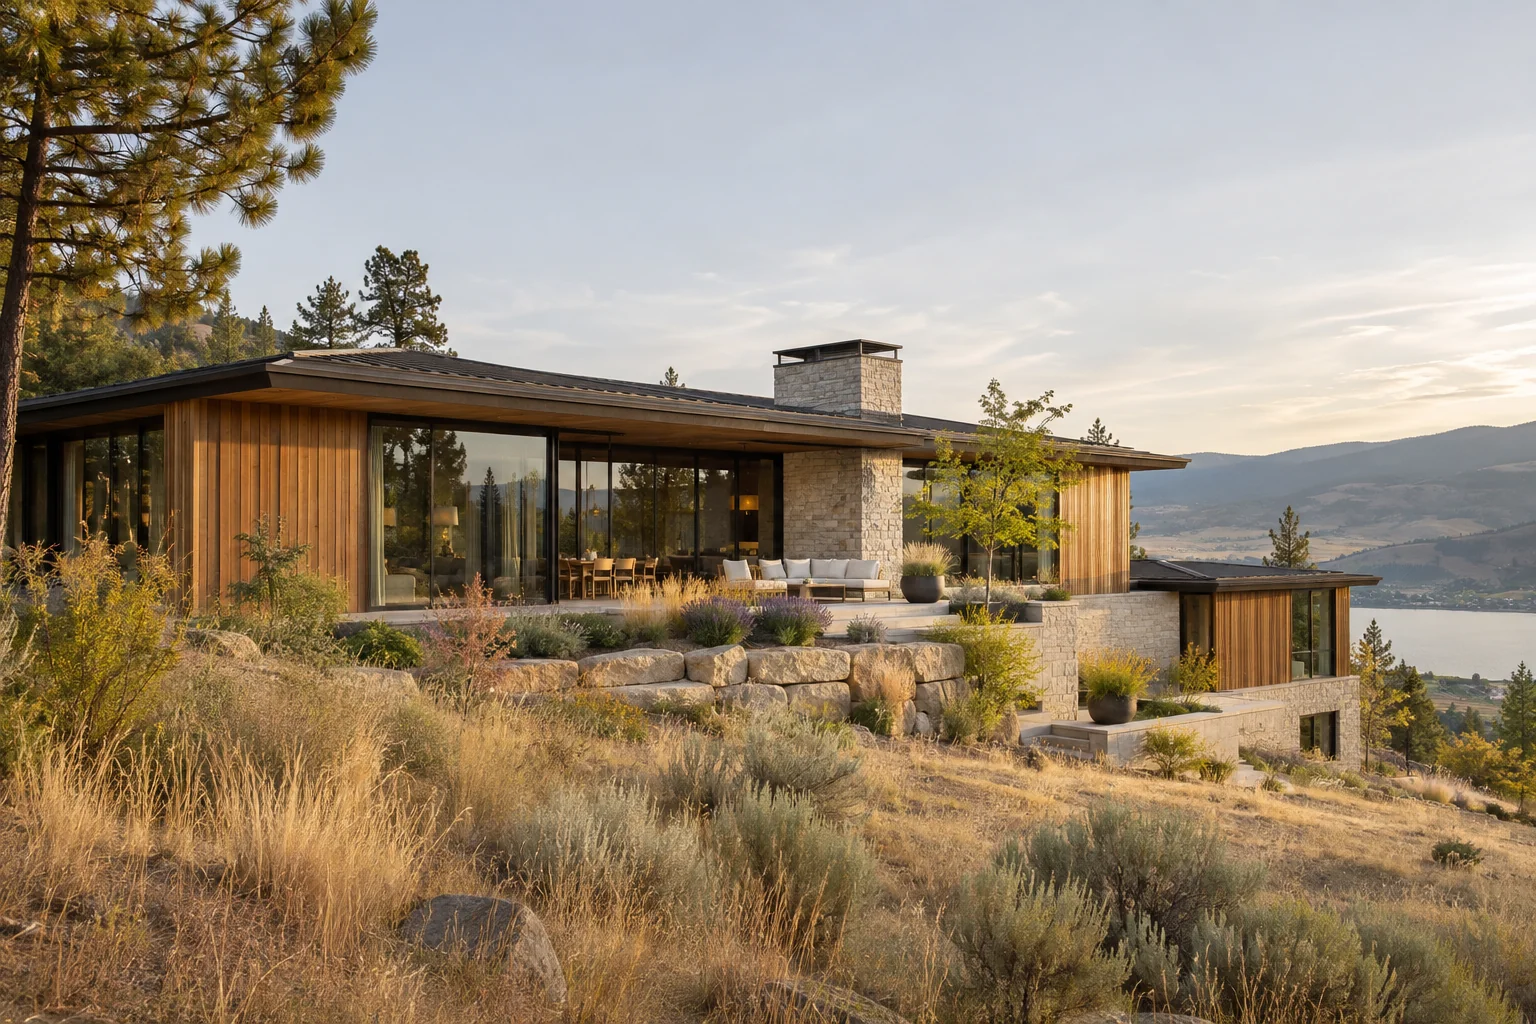
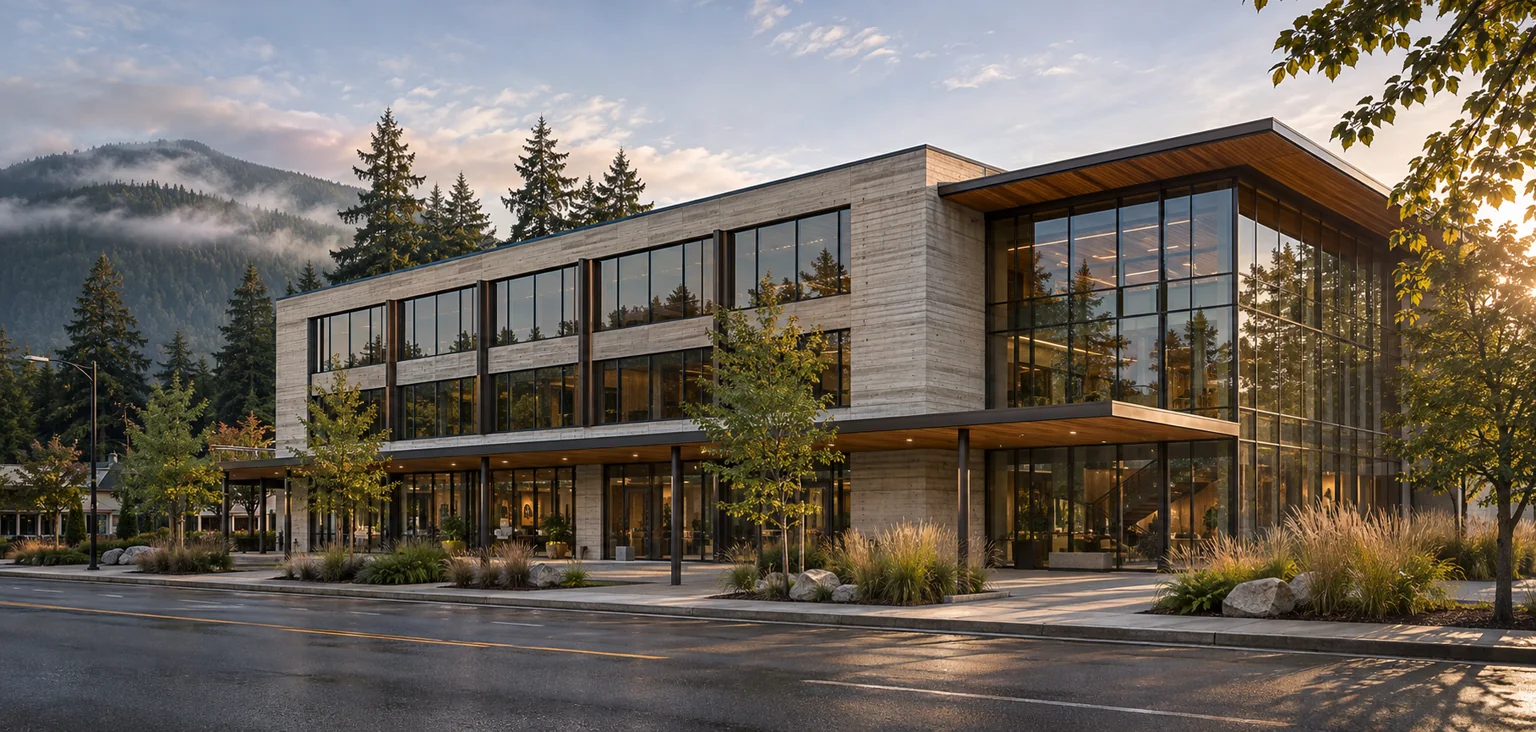
Look at access and existing conditions before settling the sequence. A busy storefront and a sloped residential lot call for very different plans.
Review the proposal
Go through what is included and what still depends on surveys or drawings. Agree on who makes each decision and when it affects the schedule.
Project kickoff
Prepare for approvals
Identify the permits and inspections the project needs. Confirm the documents each party is responsible for before a build date is set.
Get the site ready
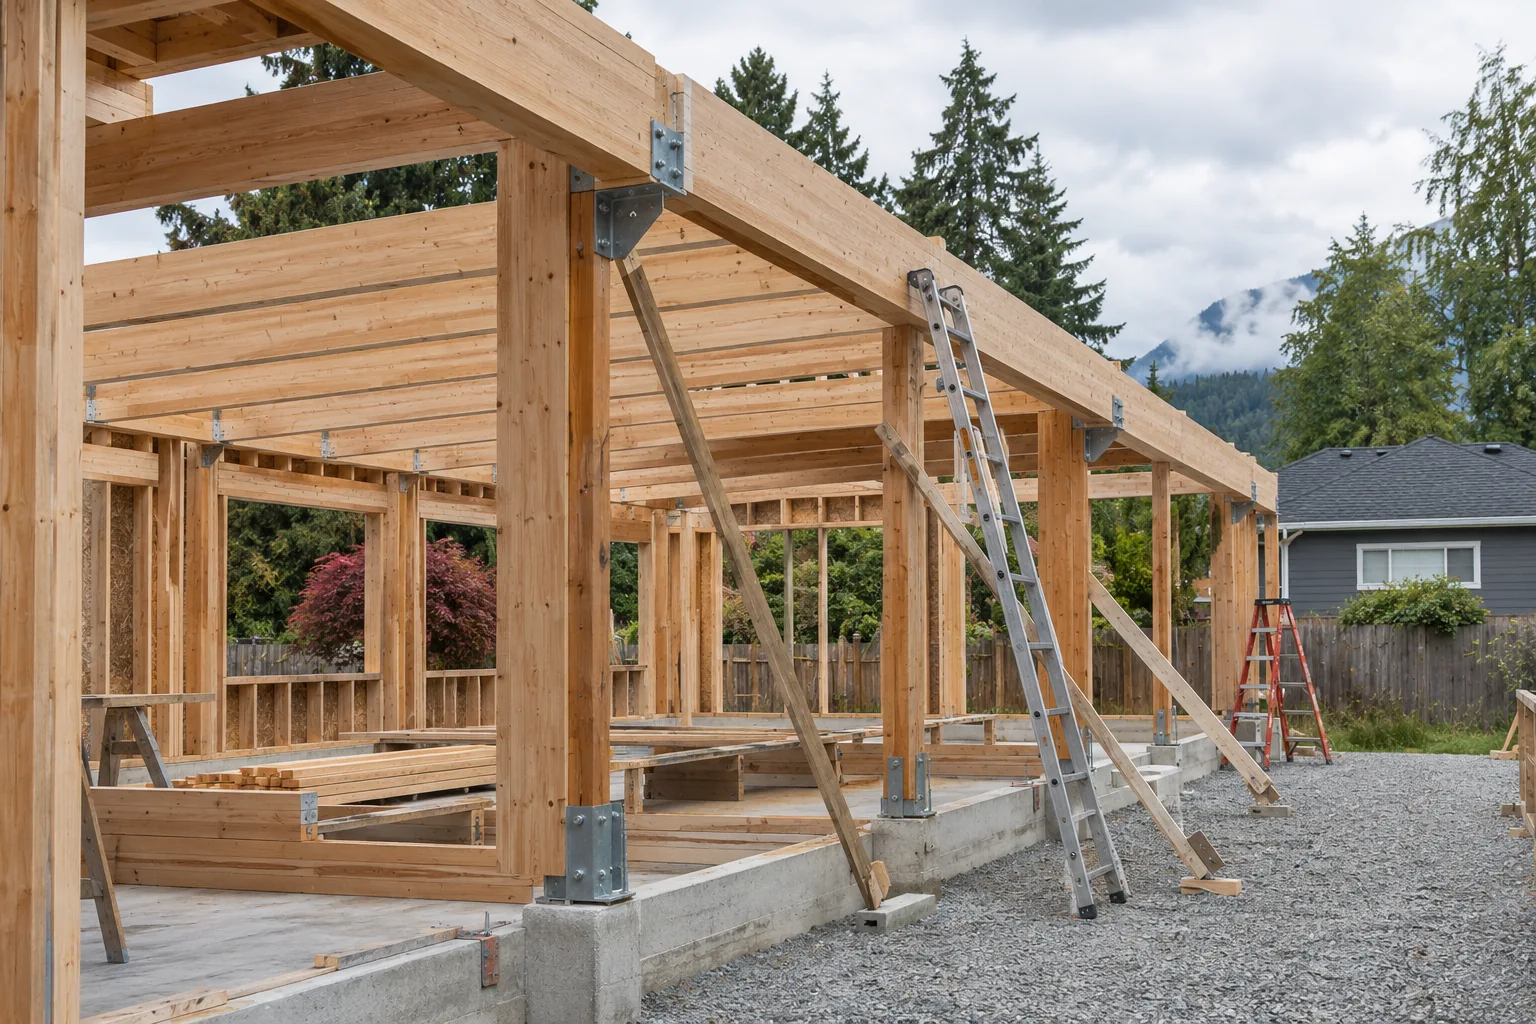
Set up the site around deliveries and safe access. Match the first trade handoffs to the condition of the ground or the work already in place.
Construction begins
Build and coordinate
Sequence structure and services so one piece of work is ready for the next. Review changes while there is time to understand their effect on cost and timing.
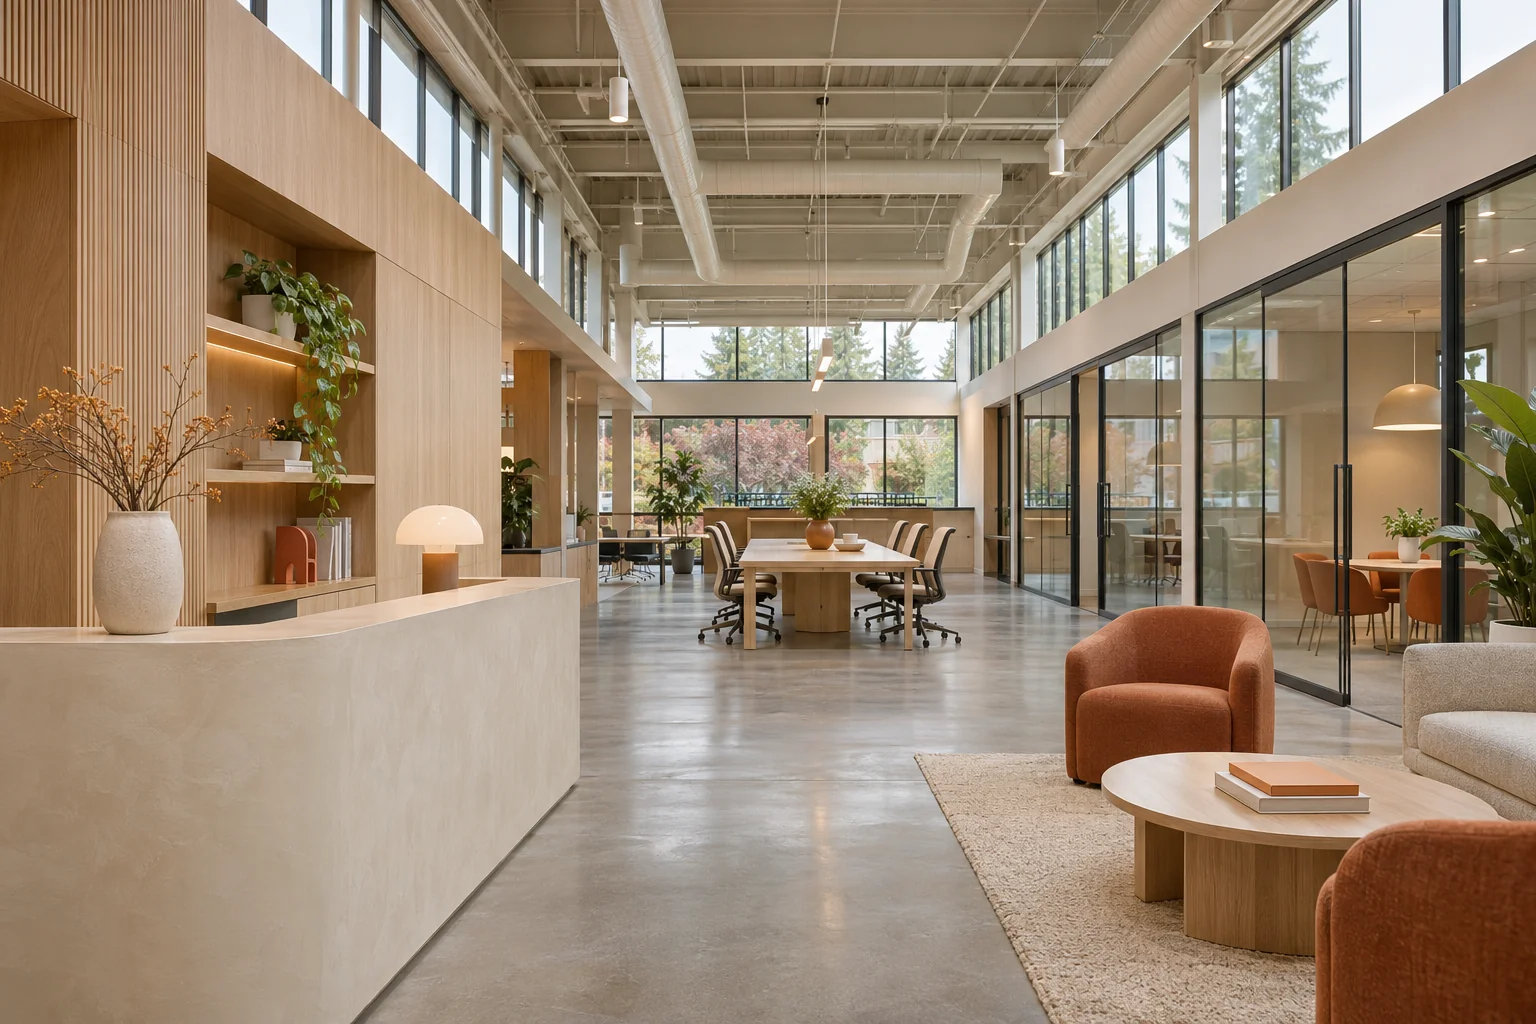
For fit-outs in operating buildings that can mean agreeing on shutdowns and delivery windows with the building team.
Finish the details
Review finishes and building systems as the work comes together. Note any remaining items and agree who will close them out.
Final walkthrough
Use your space
Walk through the building together and make sure the handover information is easy to find when the space is in use.