Concept project
Ridge House
A custom home concept that follows the slope and looks out over Okanagan Lake
Project overview
The concept
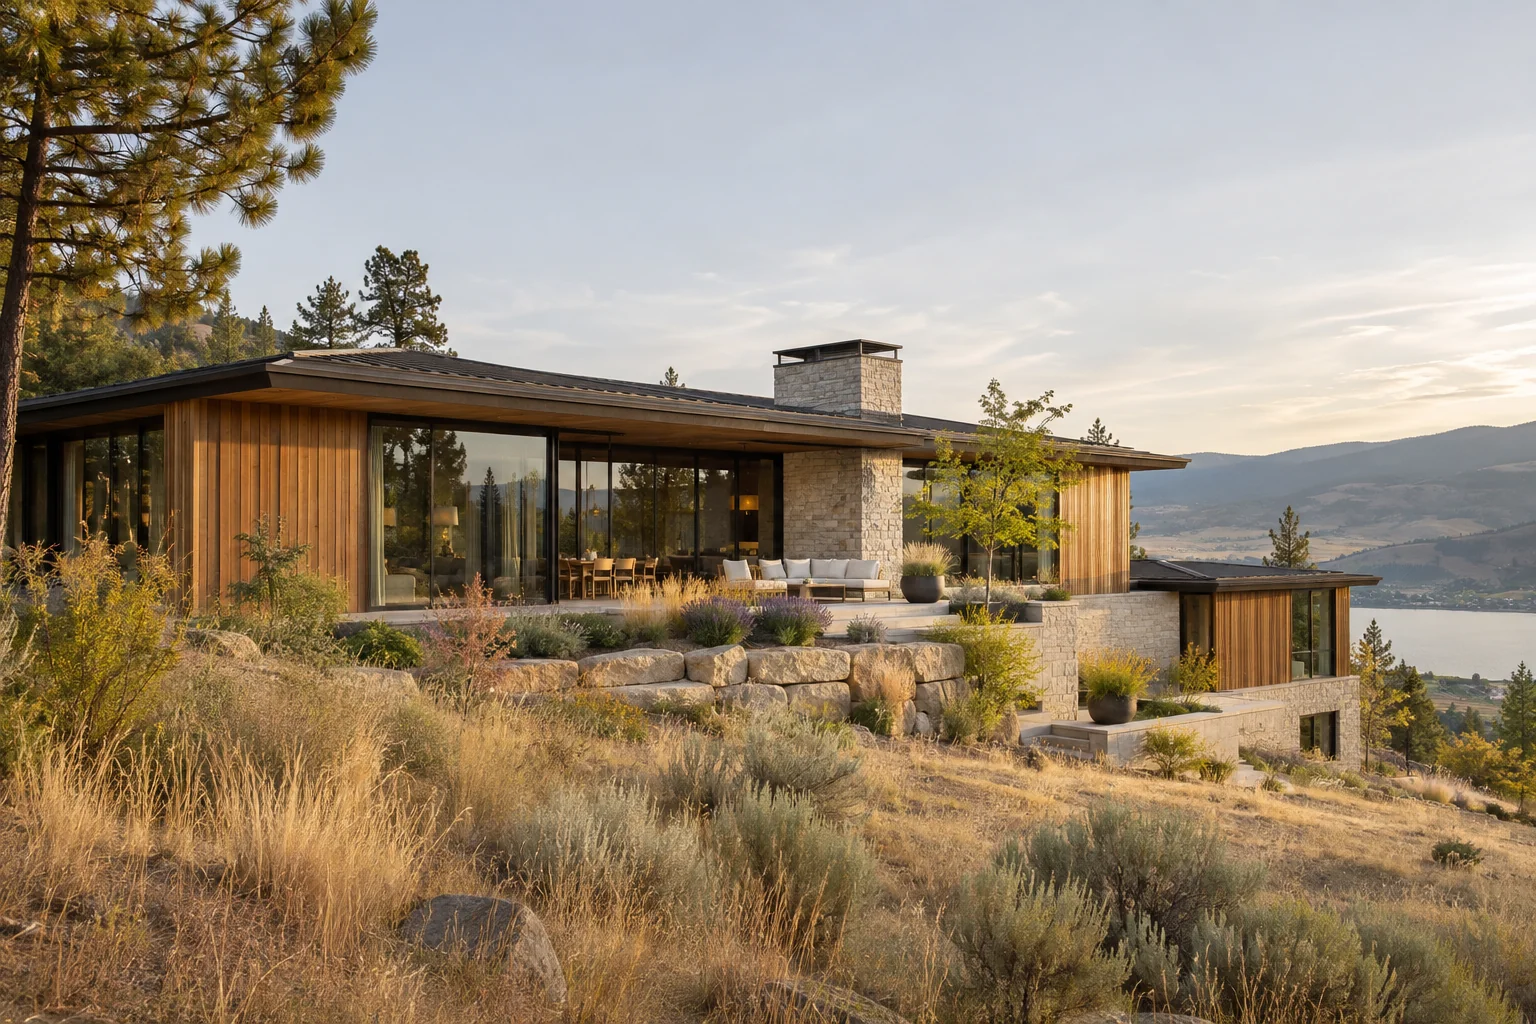
The low roofline follows the hillside while cedar and stone connect the home to the dry Okanagan landscape
- Location
- Kelowna Okanagan
- Sector
- Residential
- Scope
- Custom home construction
- Sloped-site coordination
- Cedar cladding and stone terraces
Sloped site
The main floor follows the natural grade and terraces step down with the slope to limit changes to the site
Sun and shade
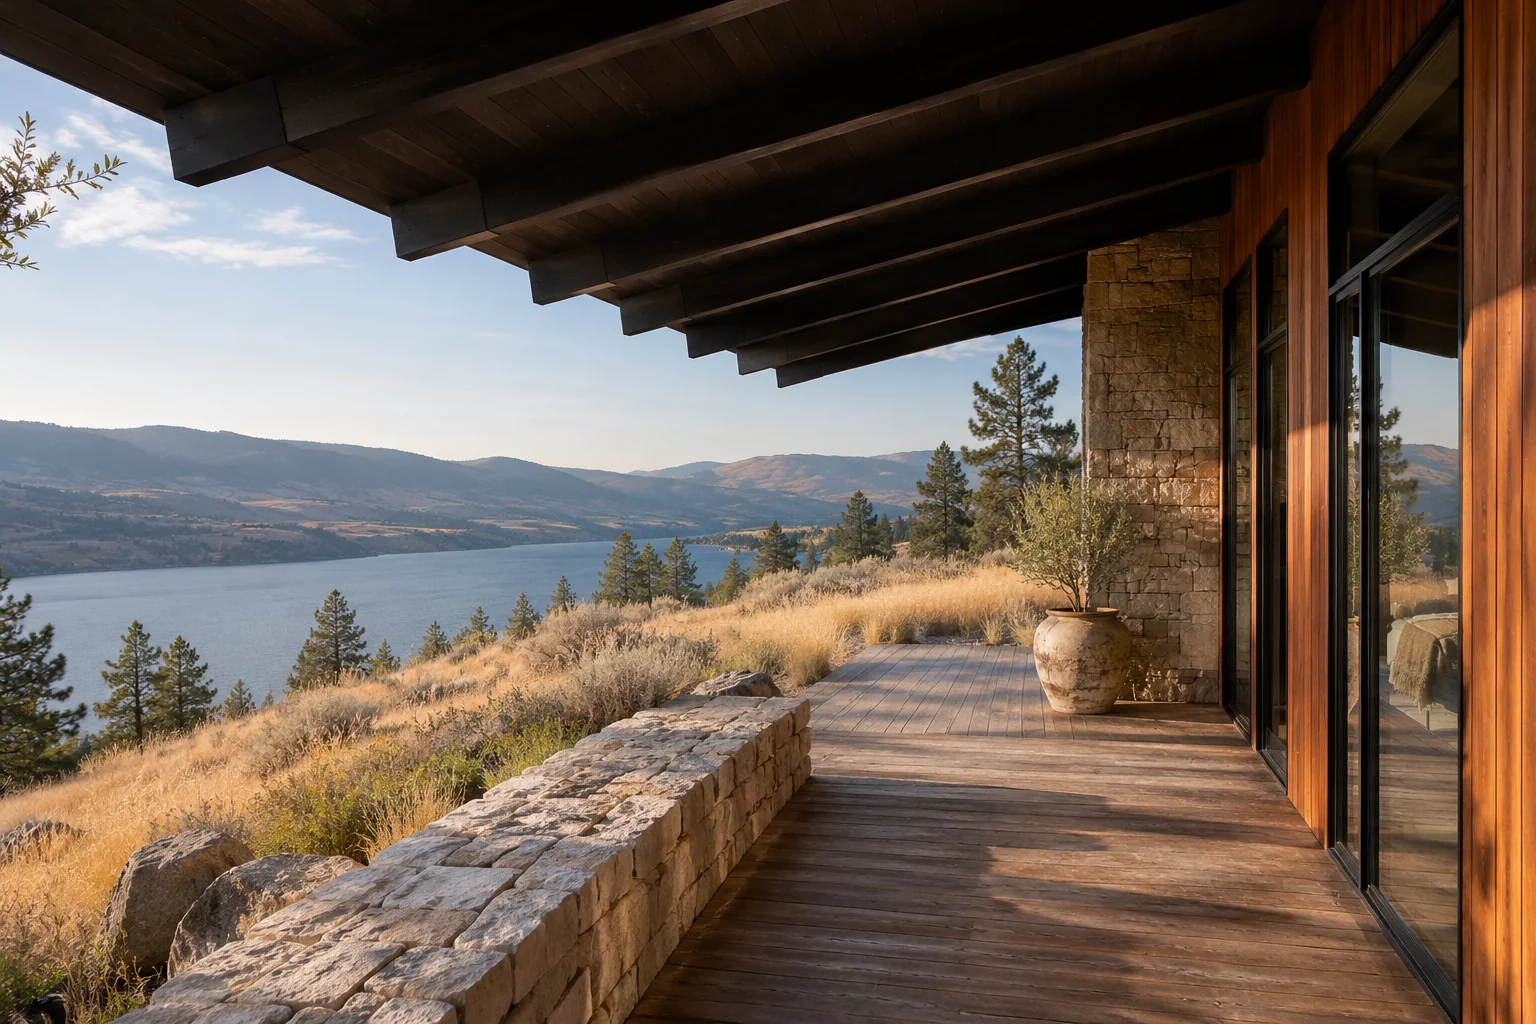
A deep overhang shields the main rooms from the afternoon sun and gives the lake-facing terrace a sheltered edge
Illustrative photography
Project gallery
Next project
All projects